Ultrasonic, magnetic particle, penetrant & visual testing
NDT locates discontinuities in welds, castings, forgings and machined components without cutting into the part. WMI applies MT, PT, UT and VT to industrial equipment, structural welds, and pressure-retaining components across Ontario.
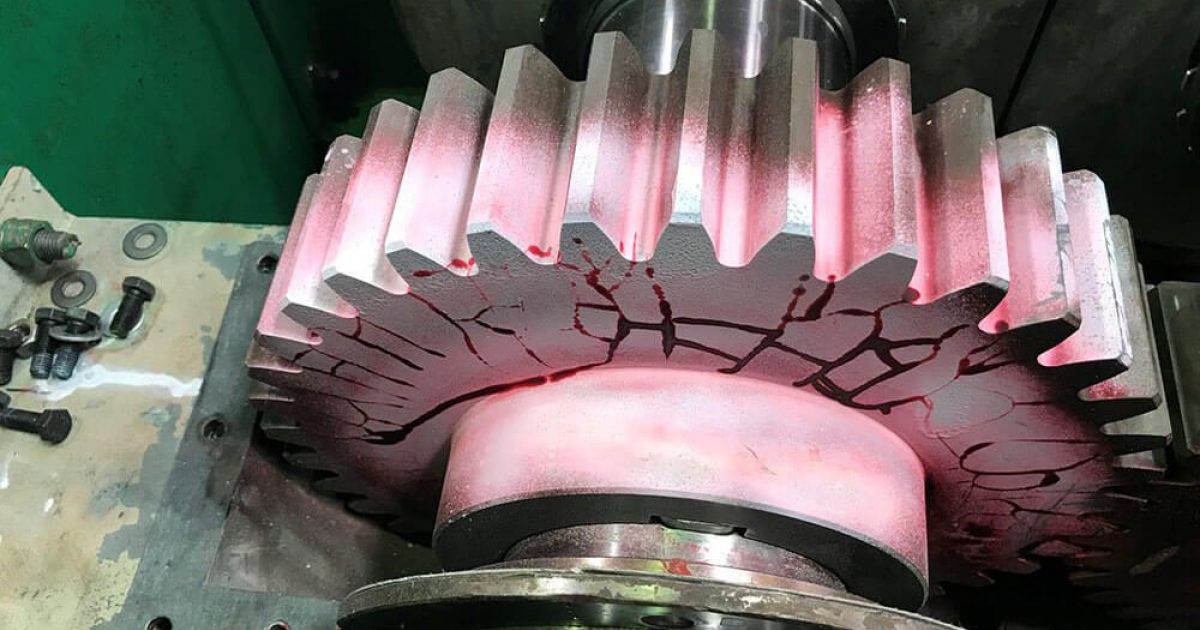
Magnetic Particle Testing
MT detects surface and near-surface discontinuities in ferromagnetic materials by magnetizing the part and applying fine iron particles that gather at cracks, laps and porosity. It is a fast, sensitive method for weld inspection and for examining machined and cast components such as gears, shafts and lifting hardware.
Liquid Penetrant Testing
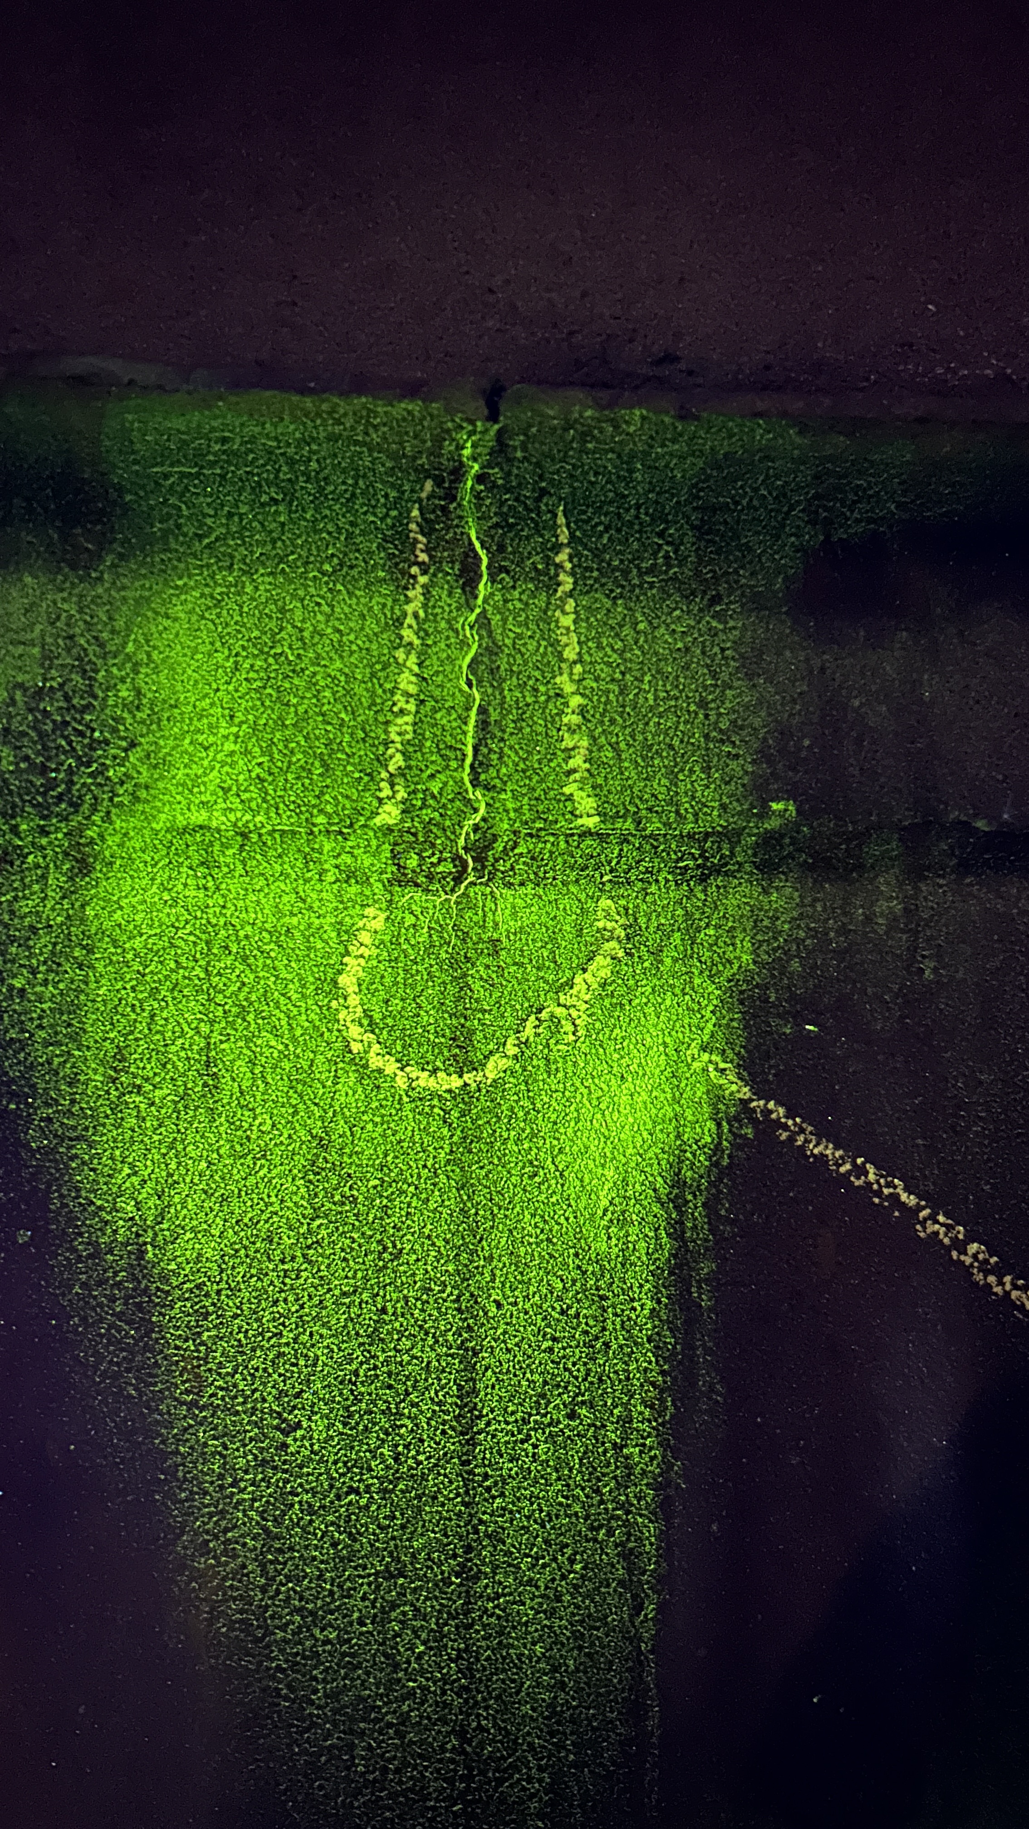
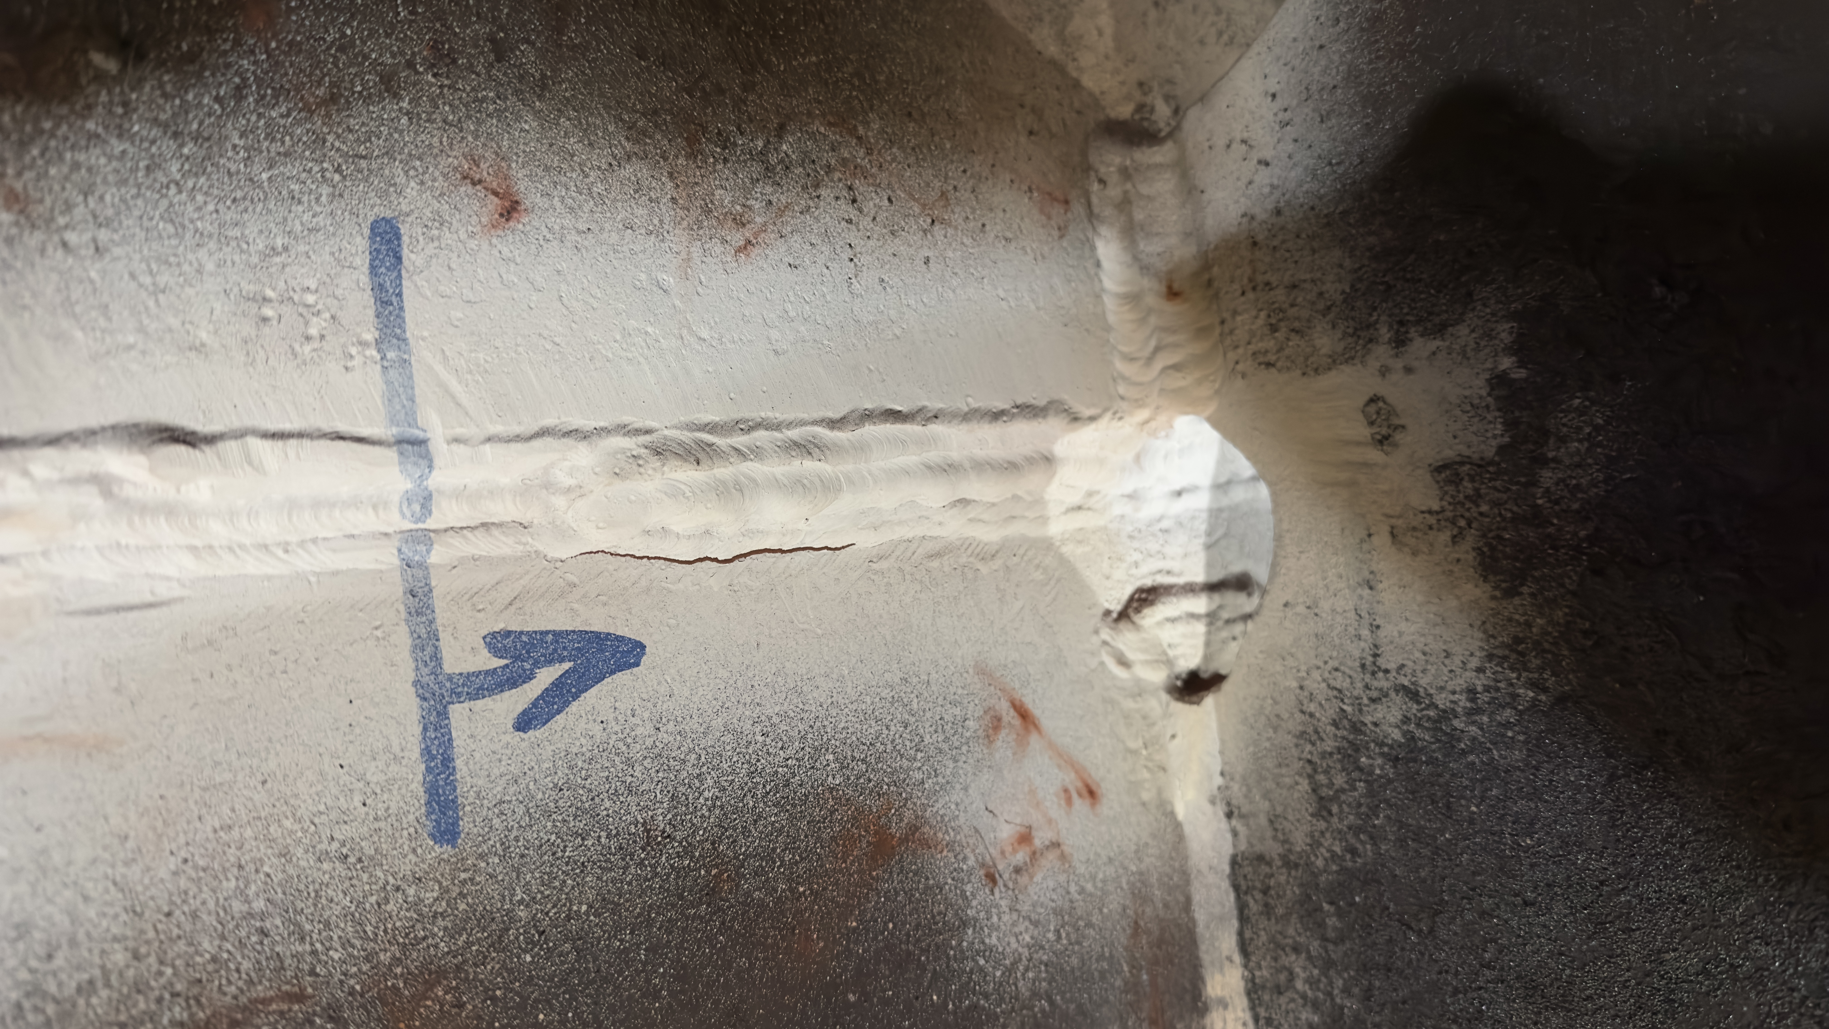
PT detects surface-breaking discontinuities in suitable non-porous materials, including non-ferromagnetic metals that MT cannot examine. A visible or fluorescent penetrant is drawn into a discontinuity by capillary action, then developed to reveal cracks, porosity and cold shuts that aren't visible to the eye alone.
Ultrasonic Testing
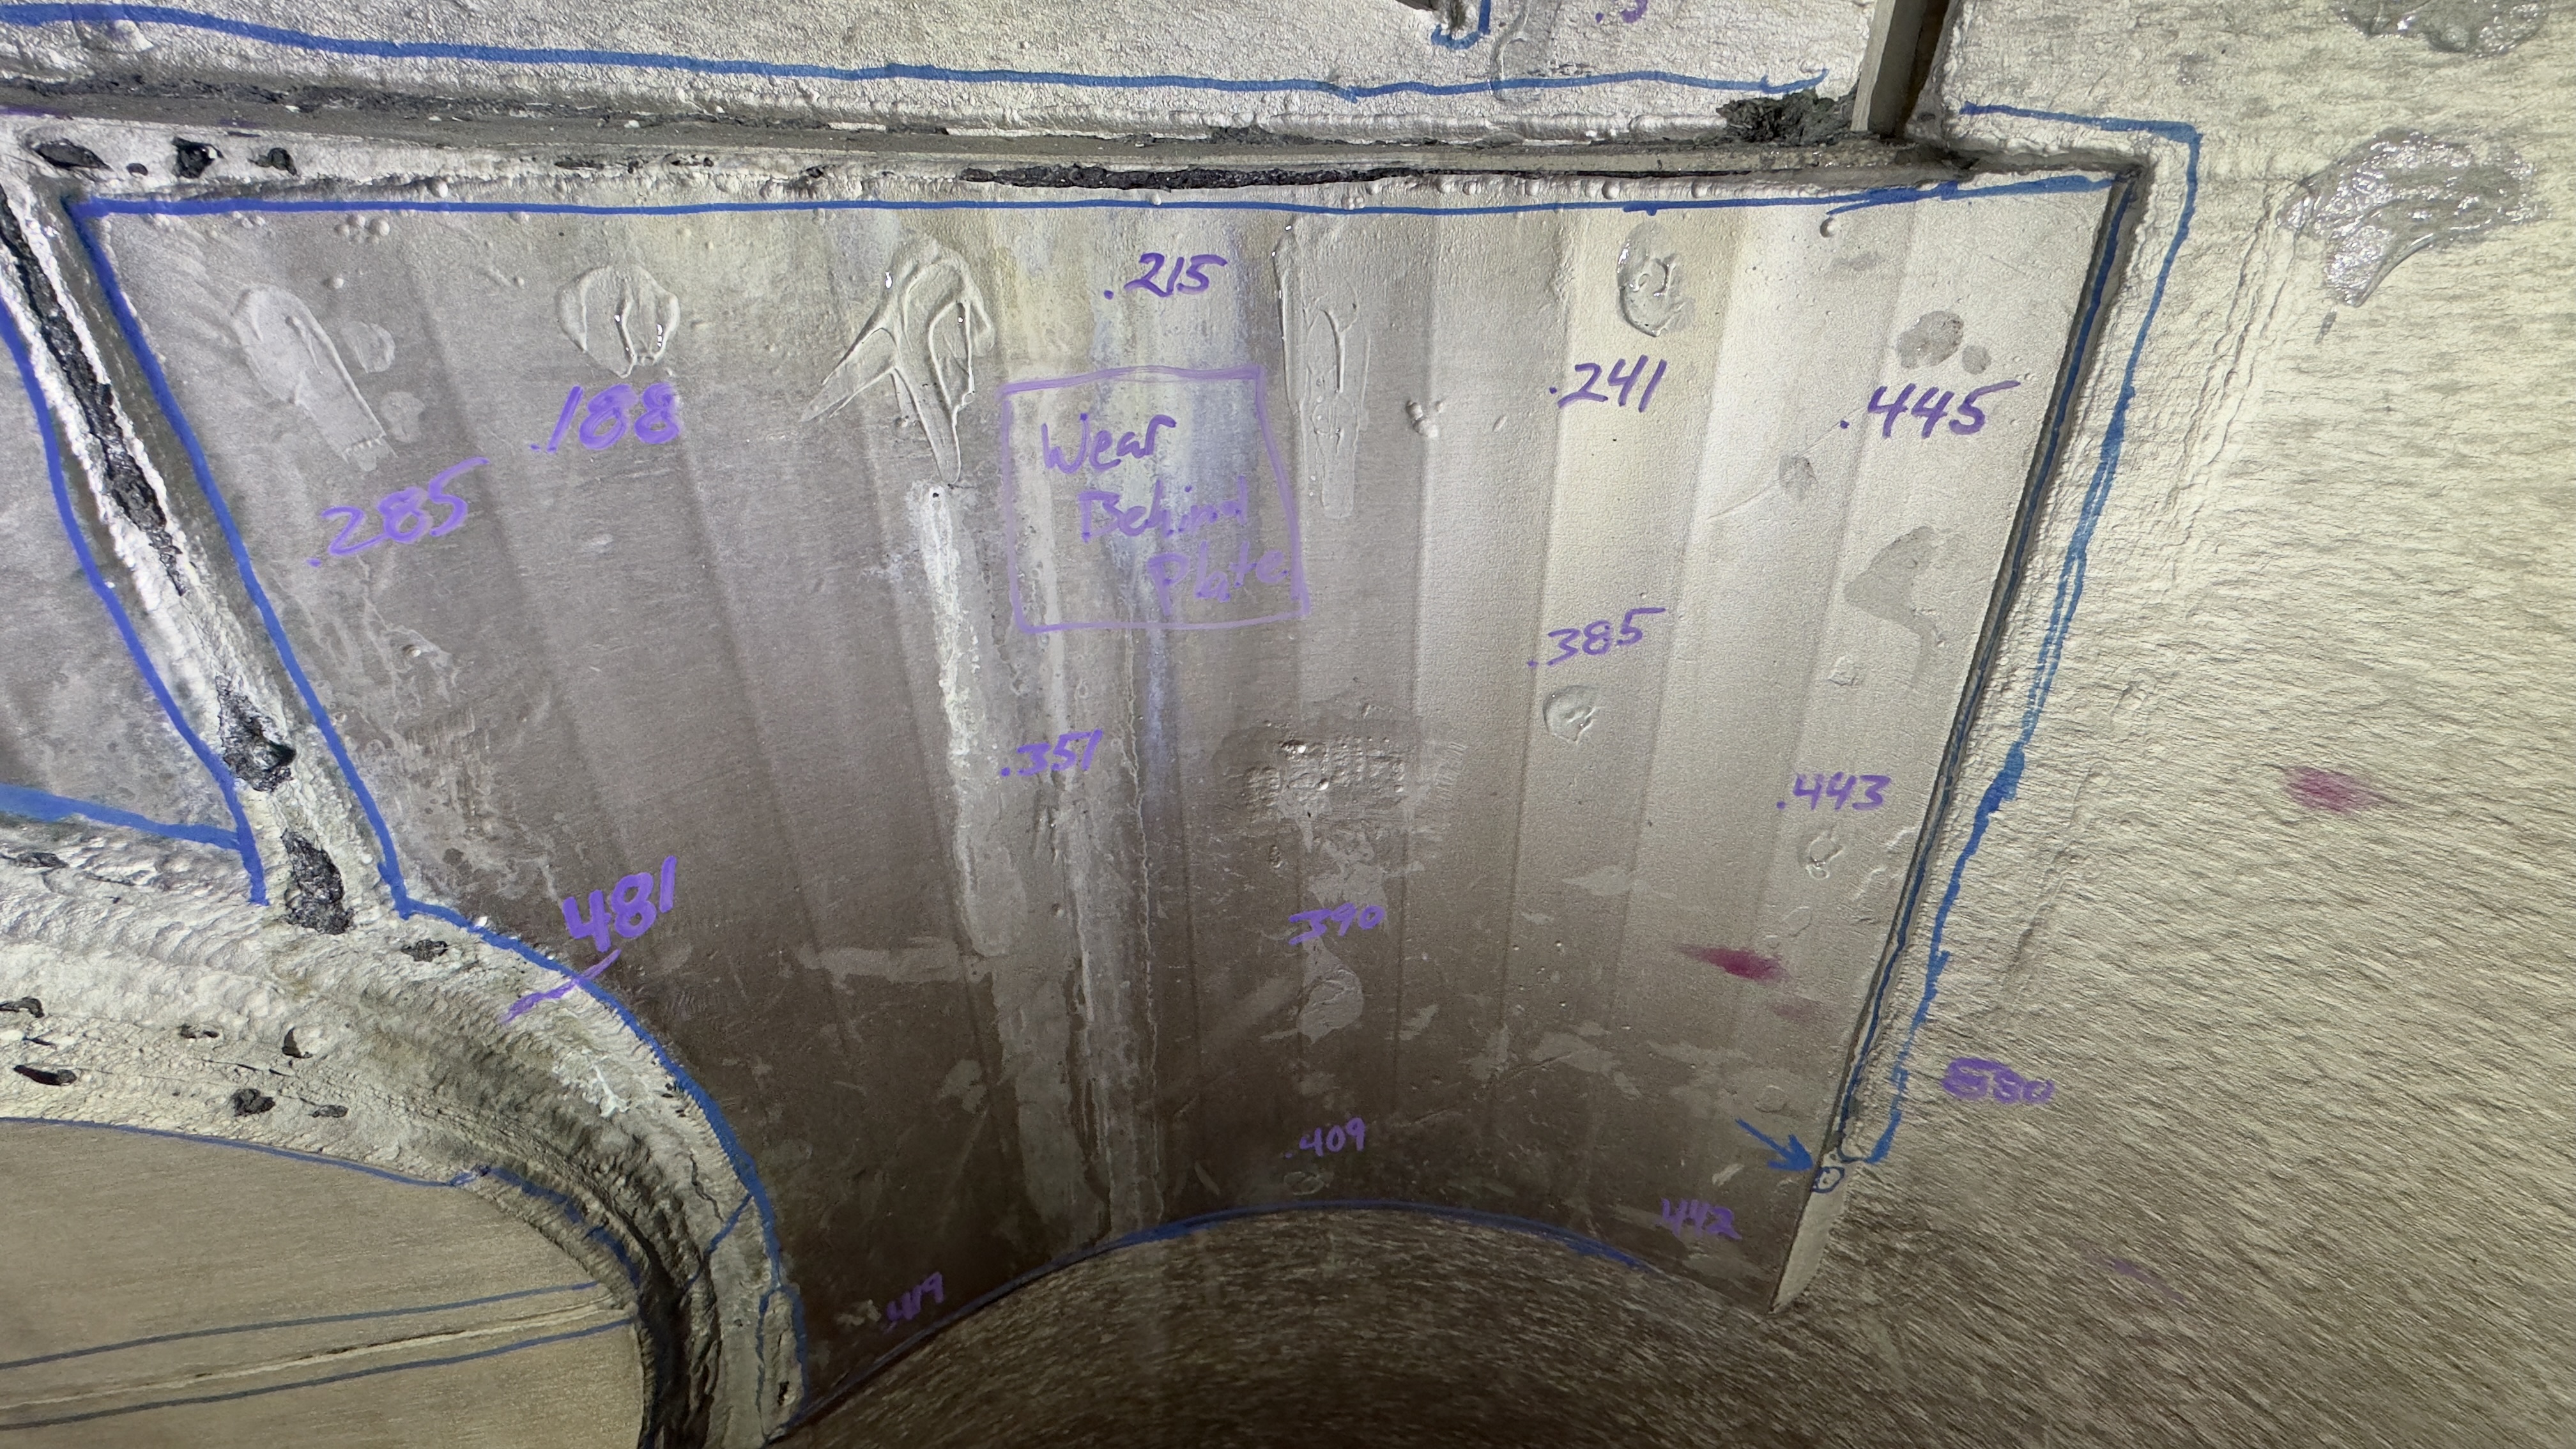
UT sends high-frequency sound through a material to find internal discontinuities and to measure remaining wall thickness — without removing the component from service or cutting it open.
Common applications: weld inspection, material examination, thickness measurement on tanks and piping, and examination of pins, shafts, bars and other industrial components.
Visual Testing / Inspection
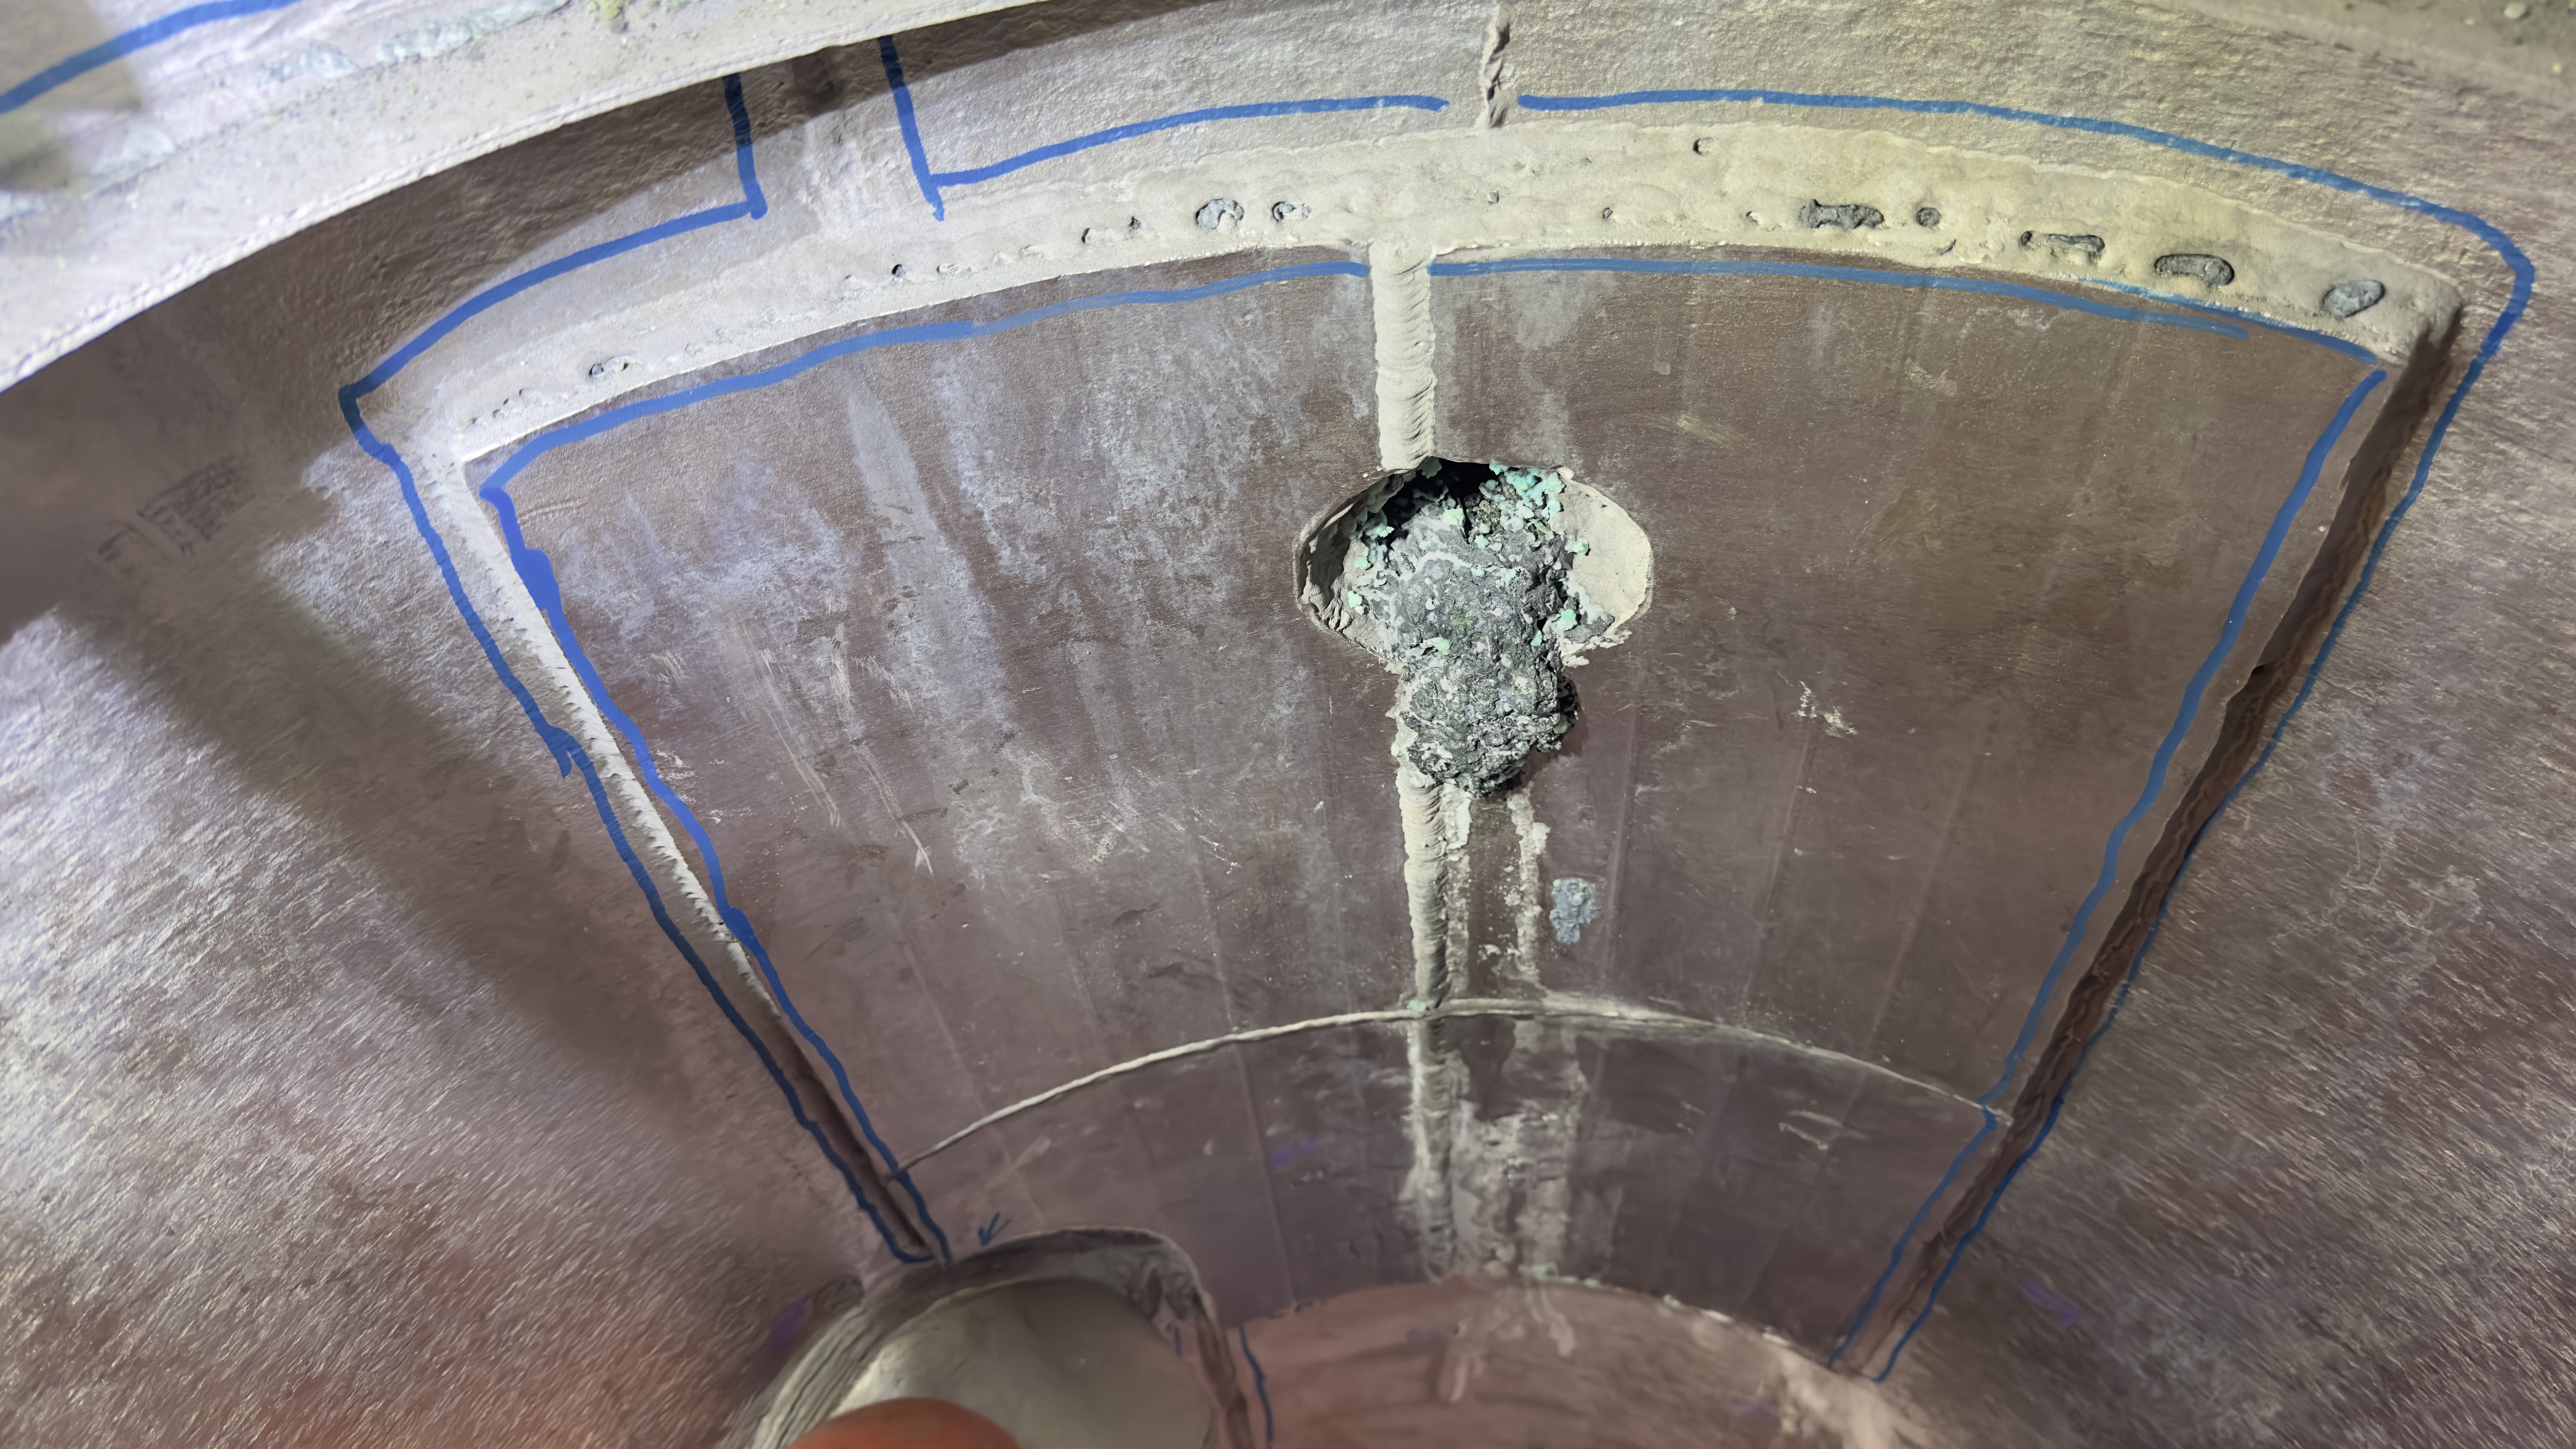
Visual inspection is the foundation every other method builds on. A trained eye catches undercut, porosity, misalignment, corrosion and mechanical damage before instruments are even set up — and it's applied throughout welding, fabrication, equipment and quality inspection work, not just at final sign-off.
Need MT, PT, UT or VT on a specific part?
Tell us the material, the geometry and the standard that applies.